Choosing a luxury condominium involves more than comparing square footage, bedroom counts, and views. The floor plan ultimately shapes how a residence feels, functions, and supports daily life.
For some buyers, the priority may be generous entertaining spaces that extend naturally onto an expansive terrace. For others, privacy between the primary suite and guest accommodations, a flexible den, or additional storage may carry greater importance. In a waterfront setting, orientation and the relationship between indoor and outdoor spaces can also significantly influence the experience of a residence.
Understanding which residence best suits your lifestyle begins with considering not simply how much space you prefer, but how you intend to use it.
What Should You Consider When Choosing a Luxury Condo Floor Plan?
The right floor plan should complement both your current lifestyle and the way you anticipate using the residence over time.
Two residences with similar square footage can provide distinctly different living experiences depending on the placement of bedrooms, the scale of shared spaces, the orientation of terraces, and the relationship between private and social areas.
Before comparing individual plans, consider several fundamental questions:
- How frequently will family and guests stay in the residence?
- Will you need a dedicated office or other flexible space?
- How important is separation between the primary suite and guest accommodations?
- Do you entertain frequently?
- How much emphasis do you place on outdoor living?
- Is the residence intended for seasonal use, extended stays, or full-time living?
- Which spaces are most important to your daily routines?
These considerations provide a stronger foundation for evaluating a floor plan than square footage alone.
Look Beyond Total Square Footage
Square footage is an important measure, but it does not fully reflect how successfully a residence has been planned.
The distribution of space is equally significant.
A residence designed with generous living and dining areas may appeal to someone who entertains regularly, while a buyer who frequently welcomes overnight guests may place greater value on additional bedroom suites and privacy.
Flexible spaces can also add considerable value. A den, for example, may function as a home office, library, media room, or private retreat without requiring a secondary bedroom to serve multiple purposes.
At The Ritz-Carlton Residences, Estero Bay, a collection of thoughtfully designed floor plans offers a range of two-, three-, and four-bedroom configurations. Each provides a different approach to space, privacy, entertaining, and outdoor living.
Consider the Relationship Between Private and Shared Spaces
Luxury residential design is often defined by the balance between spaces intended for gathering and those designed for privacy.
When reviewing a floor plan, consider how the primary suite is positioned in relation to guest bedrooms and principal living areas. A thoughtful degree of separation can create a more comfortable experience for both residents and visitors, particularly during extended stays.
Evaluate How the Residence Flows
An effective floor plan should feel intuitive from the moment of arrival.
Consider the path from the entry to the primary living areas, kitchen, bedrooms, and outdoor spaces. The transitions between these spaces should feel natural rather than forced.
Private elevator entry, for example, contributes to a more seamless arrival experience by creating a direct transition into the residence. From there, the relationship between the entry, kitchen, great room, and terraces determines how easily one moves through the home.
Circulation is particularly important when entertaining. Guests should be able to move comfortably between indoor and outdoor areas, while private spaces remain appropriately removed from the primary gathering areas.
Consider How the Kitchen Supports the Living Experience
In many luxury residences, the kitchen serves as both a functional workspace and an important part of the social environment.
Its placement within the overall floor plan can influence how the residence feels during both everyday use and larger gatherings.
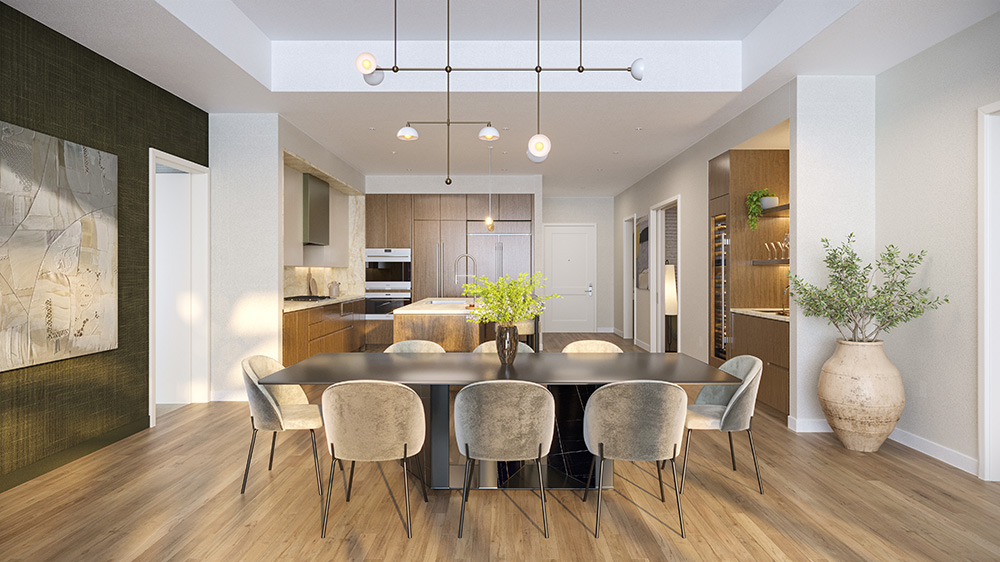
Consider whether the kitchen connects naturally to the dining and living areas, whether there is convenient access to outdoor spaces, and whether pantry and storage areas support the way you intend to use the home.
Treat Outdoor Living as an Extension of the Residence
In Southwest Florida, terraces and balconies are an integral part of residential design.
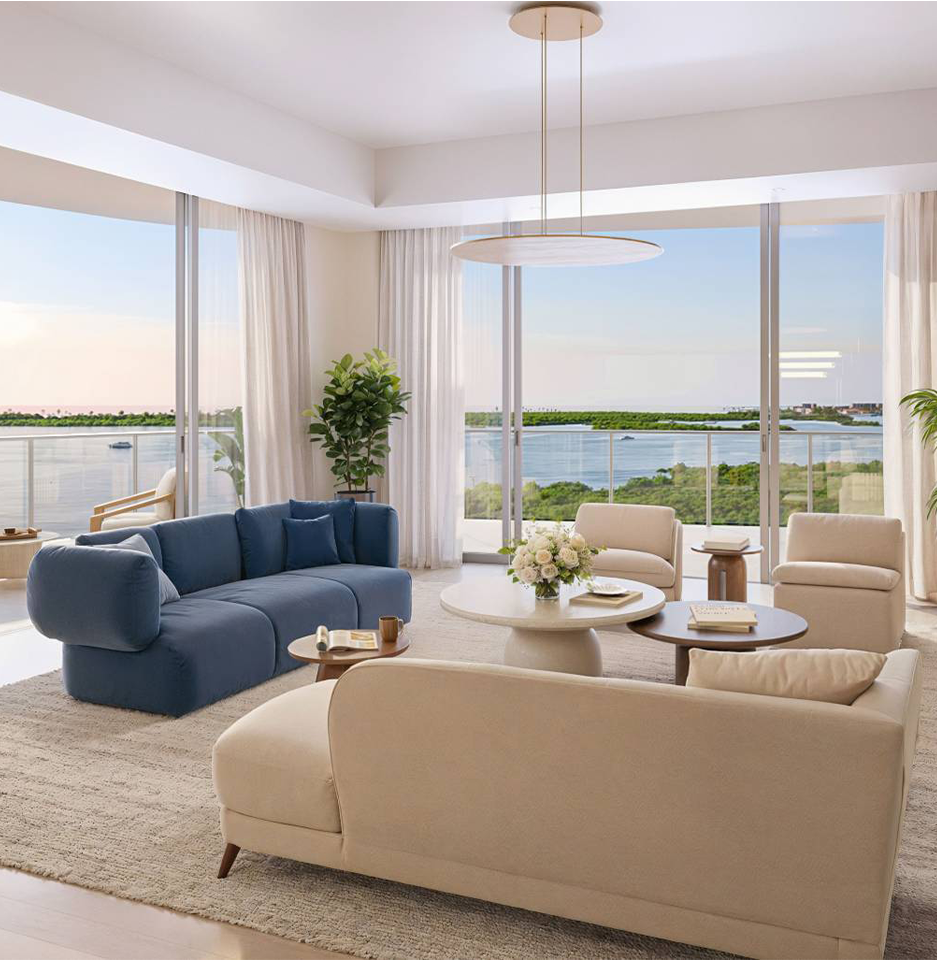
Outdoor areas may serve as dining spaces, lounge areas, private retreats, or extensions of the primary living room. For that reason, their scale and configuration should be considered alongside interior square footage.
When reviewing a floor plan, consider:
- Which interior spaces open directly onto the terrace?
- Is there sufficient depth for both dining and lounge furnishings?
- Does the outdoor area provide privacy?
- Are multiple exposures or outdoor areas available?
- How does the terrace relate to the primary living spaces?
For buyers who intend to spend significant time outdoors, these differences can be an important part of the selection process.
Consider Where the Views Are Experienced
Waterfront residences are often selected in part for their setting, but the value of a view is closely tied to how it is incorporated into the floor plan.
Consider which rooms receive the most prominent exposures and where you are likely to spend the greatest amount of time.
Does the primary living area open toward the water? Does the primary suite benefit from its own outdoor connection? Are there opportunities to experience different orientations throughout the day?
Evaluating the placement of views within the home provides a more complete understanding of the floor plan than simply confirming that the residence has waterfront exposure.
Do Not Overlook Storage and Practical Considerations
Some of the most important aspects of a floor plan are also among the least visually prominent.
Closets, pantry space, laundry areas, storage, and bathroom placement can have a meaningful effect on everyday comfort, particularly for buyers planning extended or full-time stays.
Consider where the residence will accommodate:
- Seasonal wardrobes
- Luggage
- Golf or recreational equipment
- Linens
- Entertaining pieces
- Household supplies
- Personal belongings kept in the residence year-round
Thoughtful storage allows the principal living spaces to remain refined and uncluttered while supporting the practical requirements of daily life.
A Luxury Condo Floor Plan Checklist
When comparing residences, consider the following:
- Daily functionality: Does the layout support your typical routines?
- Privacy: Is there appropriate separation between primary and guest accommodations?
- Entertaining: Do the kitchen, dining, living, and outdoor areas connect naturally?
- Outdoor living: Does the terrace provide sufficient space and functionality?
- Views: Are the strongest exposures aligned with the rooms you will use most?
- Flexibility: Can a den or secondary space adapt to changing needs?
- Storage: Is there adequate room for the belongings you intend to keep in the residence?
- Guest accommodations: Can visitors enjoy privacy without disrupting the primary living areas?
- Long-term use: Would the floor plan remain comfortable if your time in the residence increased?
Discover a Residence Designed Around the Way You Live
The right luxury condominium floor plan brings together space, privacy, views, functionality, and outdoor living in a way that feels considered from the moment you enter.
At The Ritz-Carlton Residences, Estero Bay, six distinctive floor plans provide a range of opportunities for waterfront living, from two-bedroom residences with flexible dens to expansive four-bedroom homes with generous terraces.
Explore the residences or schedule a private appointment to discover the floor plan that best complements your lifestyle.
Frequently Asked Questions About Choosing a Luxury Condo Floor Plan
What makes a good luxury condo floor plan?
A strong luxury condo floor plan balances open living areas with privacy, functional storage, intuitive circulation, flexible spaces, and meaningful connections to outdoor areas. The right configuration depends on how the residence will be used.
Is a larger luxury condo floor plan always better?
Not necessarily. The way square footage is distributed can be more important than the total amount of space. A thoughtfully arranged residence may provide greater functionality than a larger plan that does not align as closely with a buyer's lifestyle.
How many bedrooms should a luxury condo have?
The appropriate bedroom count depends on the number of people who regularly use the residence, how frequently guests visit, and whether additional rooms are needed for offices or other purposes. Flexible spaces such as dens may also reduce the need for an additional bedroom.
What should second-home buyers consider when choosing a condo floor plan?
Second-home buyers should consider guest accommodations, privacy, storage, flexible rooms, outdoor living areas, and whether the residence would remain comfortable during longer or more frequent stays.
How important is outdoor space in a waterfront condo?
Outdoor space can function as an extension of the interior living environment, particularly in Southwest Florida. Terrace size, orientation, privacy, views, and access from the primary living areas should all be considered when comparing floor plans.
What floor plans are available at The Ritz-Carlton Residences, Estero Bay?
The Ritz-Carlton Residences, Estero Bay offers six floor plans with two-, three-, and four-bedroom configurations. The residences range from approximately 2,628 to 3,885 square feet of interior living space and include dens and expansive outdoor areas across the collection.